

Address
1884 Spring Valley Avenue Nw, Canton, OH
Price
$ 324,900
Property Attributes
- MLS#5233184
- TypeSingle Family
- Listing Status Pending
- CountyStark
- CityCanton
- NeighborhoodDunkeith Hills
- Zip44708
- Style
- Year Built1972
- Taxes$ 3892
- Price$ 324,900
- Bedrooms4
- Full Bathrooms1
- Half Bathrooms2
- Sqr Footage1984
- Lot Size0.6353 Acres
Data Source:
MLSNow
Property Description
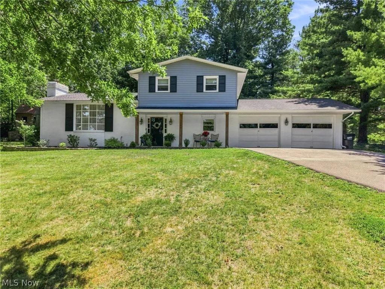
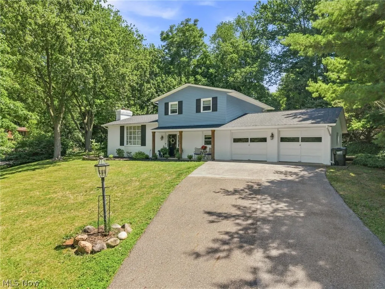
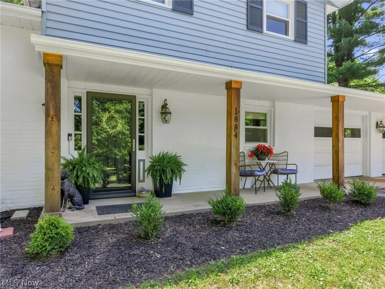
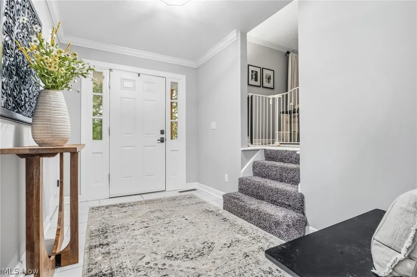
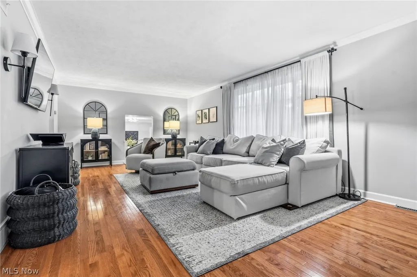
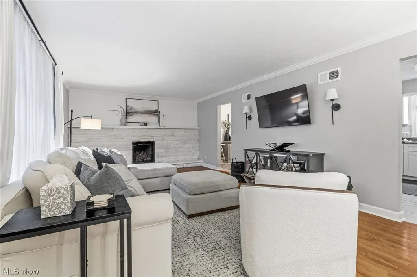
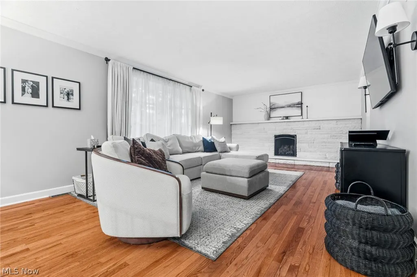
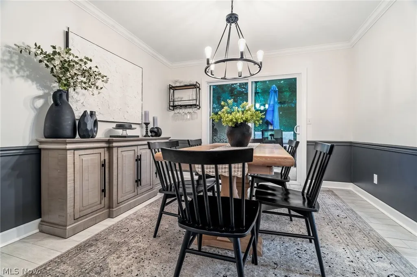
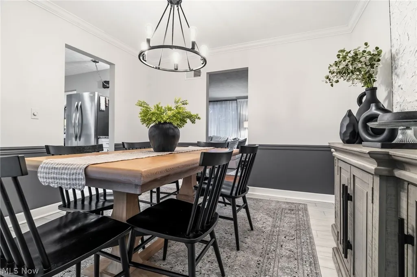
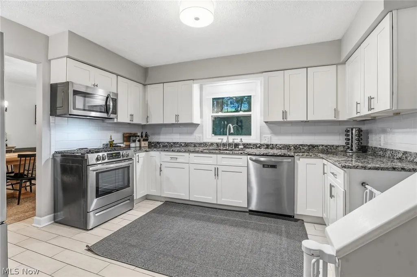
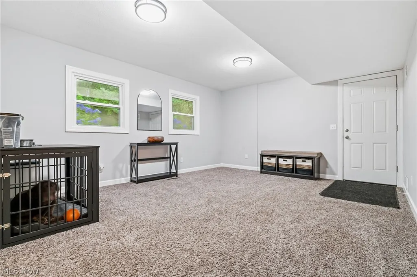
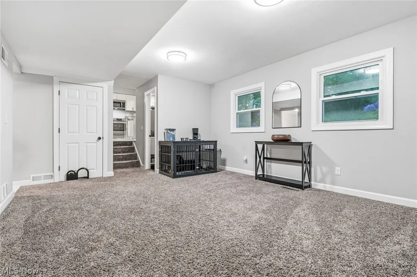
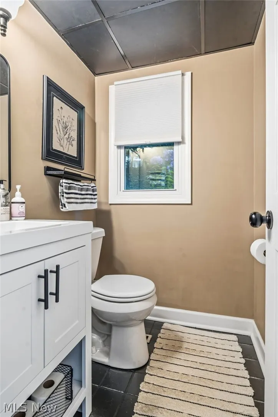
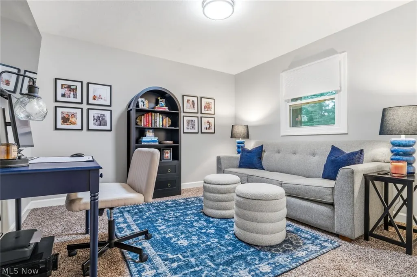
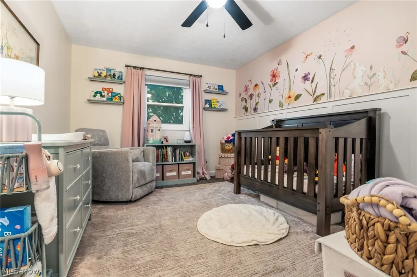
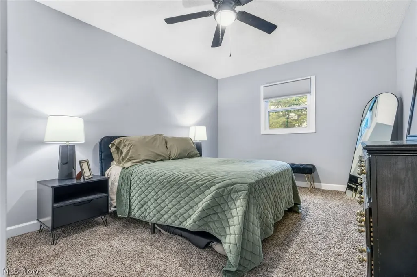
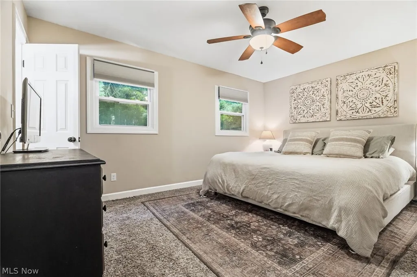
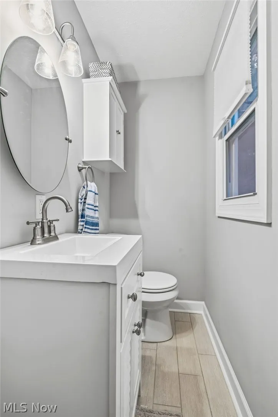
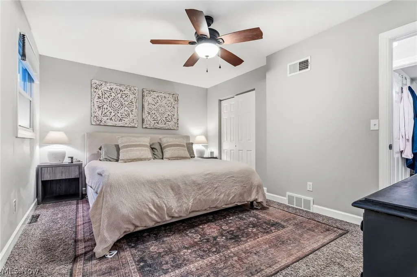
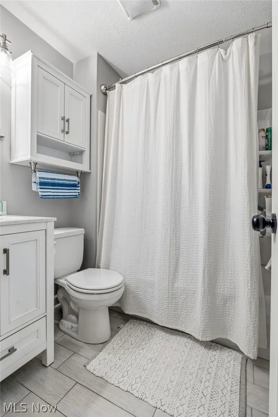
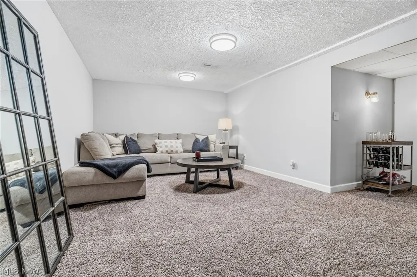
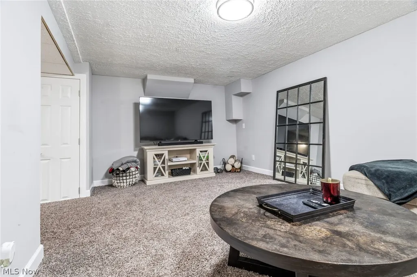
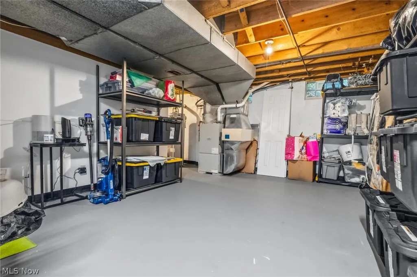
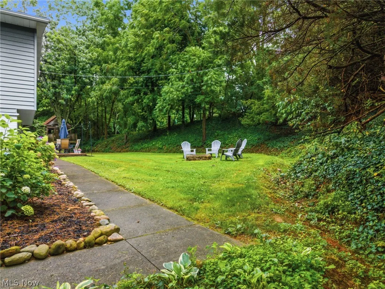
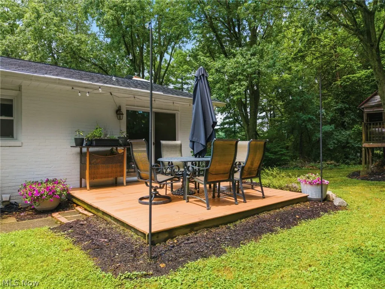
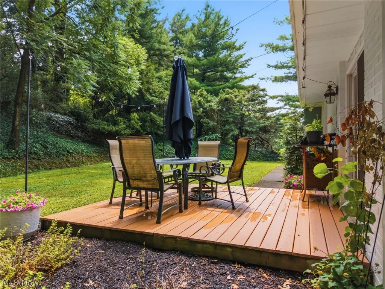
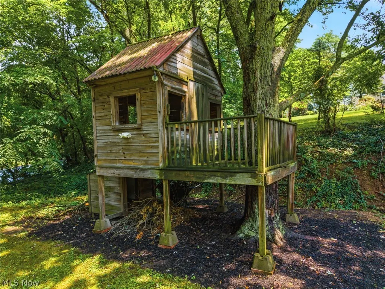
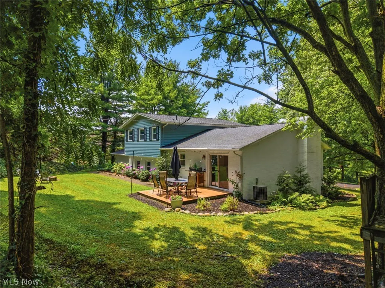
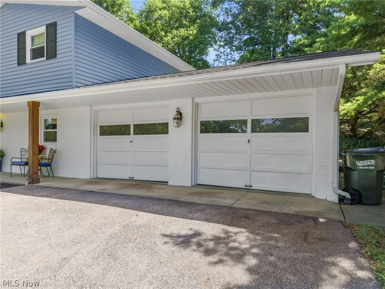
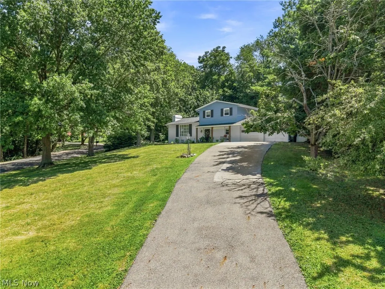
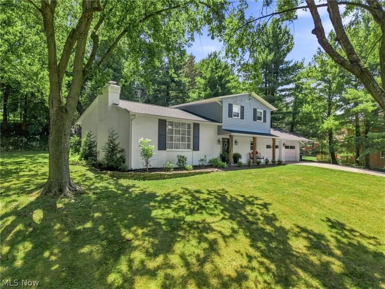
Meticulously maintained and thoughtfully updated, this inviting 4-bedroom, 3 bath, 4 level split level is ready for its next owner. The refreshed interior offers a bright, functional layout with stylish finishes throughout, including an updated kitchen featuring stainless steel appliances, modern countertops, and ample cabinetry. Spacious living and dining areas provide the perfect setting for everyday living and entertaining. The lower level includes a cozy family room, fourth bedroom that is currently being used as an office, and half bath, while the finished basement offers flexible space for a recreation room, home office, gym, or hobby area. Outside, enjoy the beautifully landscaped yard, a charming deck, and a large open backyard with plenty of room to relax or play. Attached 2-car garage adds convenience and storage. Plain local schools. Ideally located near shopping, dining, parks, and everyday amenities, this move-in-ready home combines comfort, style, and exceptional care.
| Price History | |
|---|---|
| 8/3/2026 | Listed $324,900 |
General Features
| Sewer | Public Sewer |
|---|---|
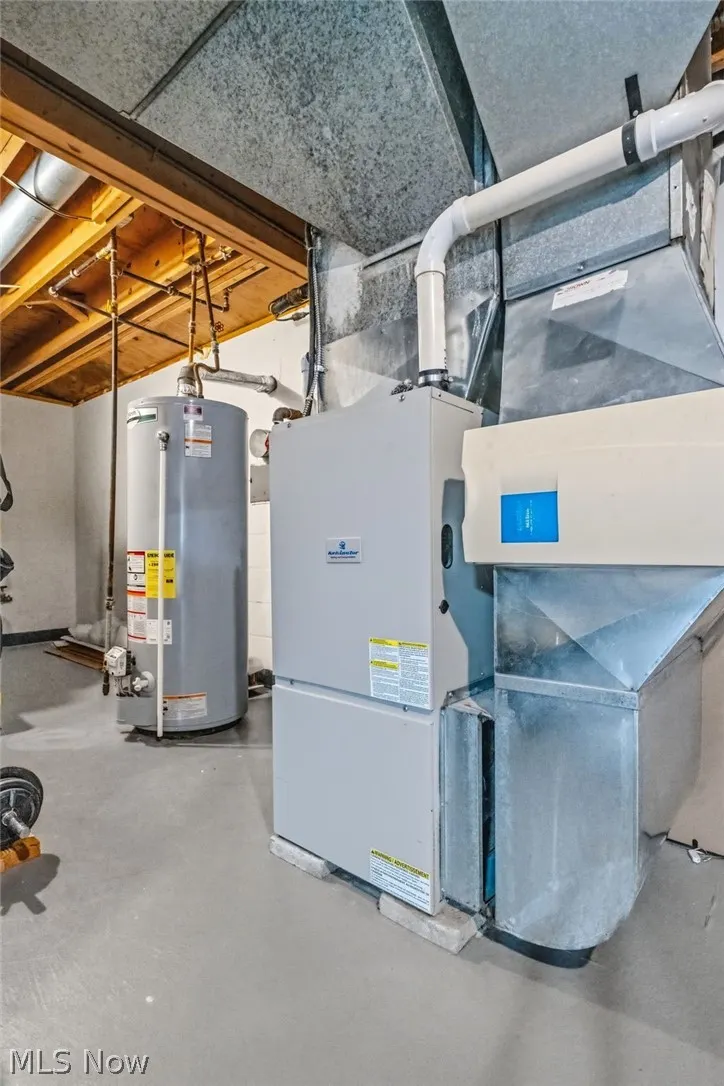
| Heating | Forced Air,Gas |
| Cooling | Central Air |
| Possession | Negotiable |
| Roof | Asphalt,Fiberglass |
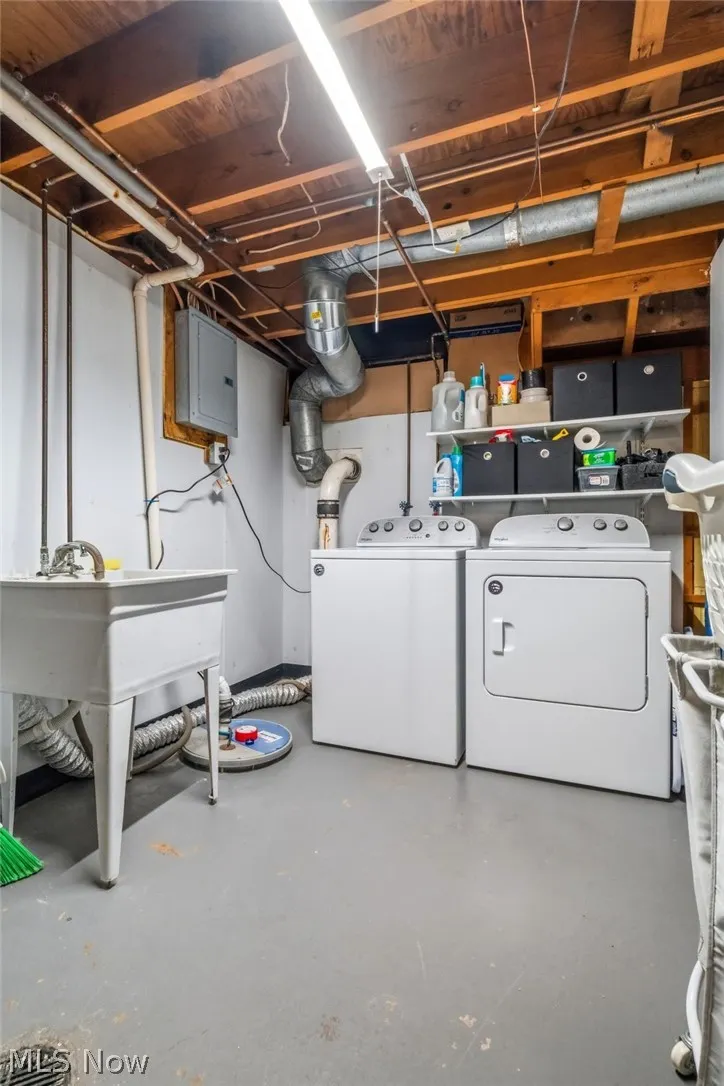
| Appliances | Dryer,Dishwasher,Microwave,Range,Refrigerator,Washer |
| Garage Spaces | 2 |
| Patio/Porch Features | Deck,Front Porch |
| Architectural Style | Split Level |
| Construction Materials | Brick,Vinyl Siding |
| Year Built | 1972 |
| Stories Count | 4 |
| Township | Plain Twp |
| Levels | Three Or More,Multi/Split |
| Property Subtype | Single Family Residence |
| Tax Year | 2025 |
| County | Stark |
| Property Type | Residential |
| HOA | false |
| Attached Garage | true |
| Subdivision Name | Dunkeith Hills |
| Facing Direction | West |
| Garage Y/N | true |
| Total Rooms | 12 |
| Full Baths | 1 |
| Status | Pending |
| Directions | Woodlawn to Drumcliff Dr NW to Crosshaven Rd Nw to Dunkeith Dr NW to Spring Valley Ave NW. |
| ModificationTimestamp | 2026-08-21T22:09:04.380-00:00 |
| City | Canton |
| High School District | Plain LSD - 7615 |
| Lot Size Units | Acres |
| Carport Y/N | false |
| Property Attached Y/N | false |
| Land Lease Y/N | false |
| Tax Annual Amount | 3892 |
| Home Warranty Y/N | false |
| Property Condition | Updated/Remodeled |
| Living Area Units | Square Feet |
| Standard Status | Pending |
| Middle/Junior School District | Plain LSD - 7615 |
| Elementary School District | Plain LSD - 7615 |
| Year Built Source | Public Records |
| Property Sub Type Additional | Single Family Residence |
| PostalCity | CANTON |
| Legal Description | 156 WH DUNKEITH HILLS #7 |
Interior Features
| Basement | Full,Finished,Unfinished |
|---|---|
| Total Fireplaces | 1 |
| Fireplace Features | Family Room |
| Total Stories | 4 |
| Basement (Y/N) | true |
| Air Conditioning Y/N | true |
| Heating Y/N | true |
| Fireplace Y/N | true |
| Above Grade Finished Area | 1984 |
| Half Baths | 2 |
| Laundry Features | In Basement |
| Total Bedrooms | 4 |
| Below Grade Finished Area | 200 |
| Main Level Bedrooms | 1 |
| Main Level Bathrooms | 1 |
| Below Grade Finished Area Source | Owner |
| Above Grade Finished Area Source | Assessor |
| Total Baths | 3 |
Exterior Features
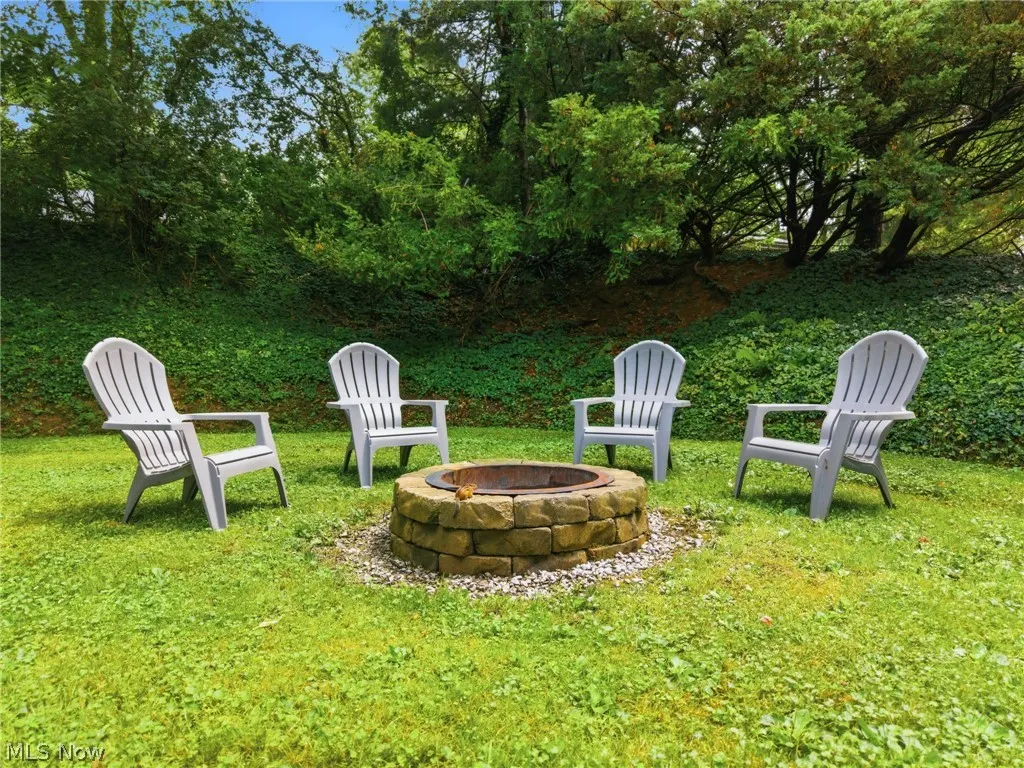
| Exterior Amenities | Fire Pit,Private Yard |
|---|---|
| Parking Features | Attached,Driveway,Garage Faces Front,Garage,Garage Door Opener |
| Water Source | Public |
| Lot Size Area | 0.6353 |
| Foundation Details | Block |
| Lot Size Acres | 0.6353 |
| Lot Size Source | Assessor |
| Waterfront Y/N | false |
Amenities
- Foreclosure
- Views
- Short Sale
- New Construction
- Adult 55+
- Lease To Own
- No HOA Fees
- Furnished
- Primary On Main
- Air Conditioning
- Seller Finance
- Green
- Fixer Upper
- Horse
- Golf
- Fireplace
- Deck
- Garage
- Basement
- Pool
Property vs Single Family Average in 44708
Price
Taxes
Year Built


